
Commercial Building Design & Planning in Bihar: A Complete Guide
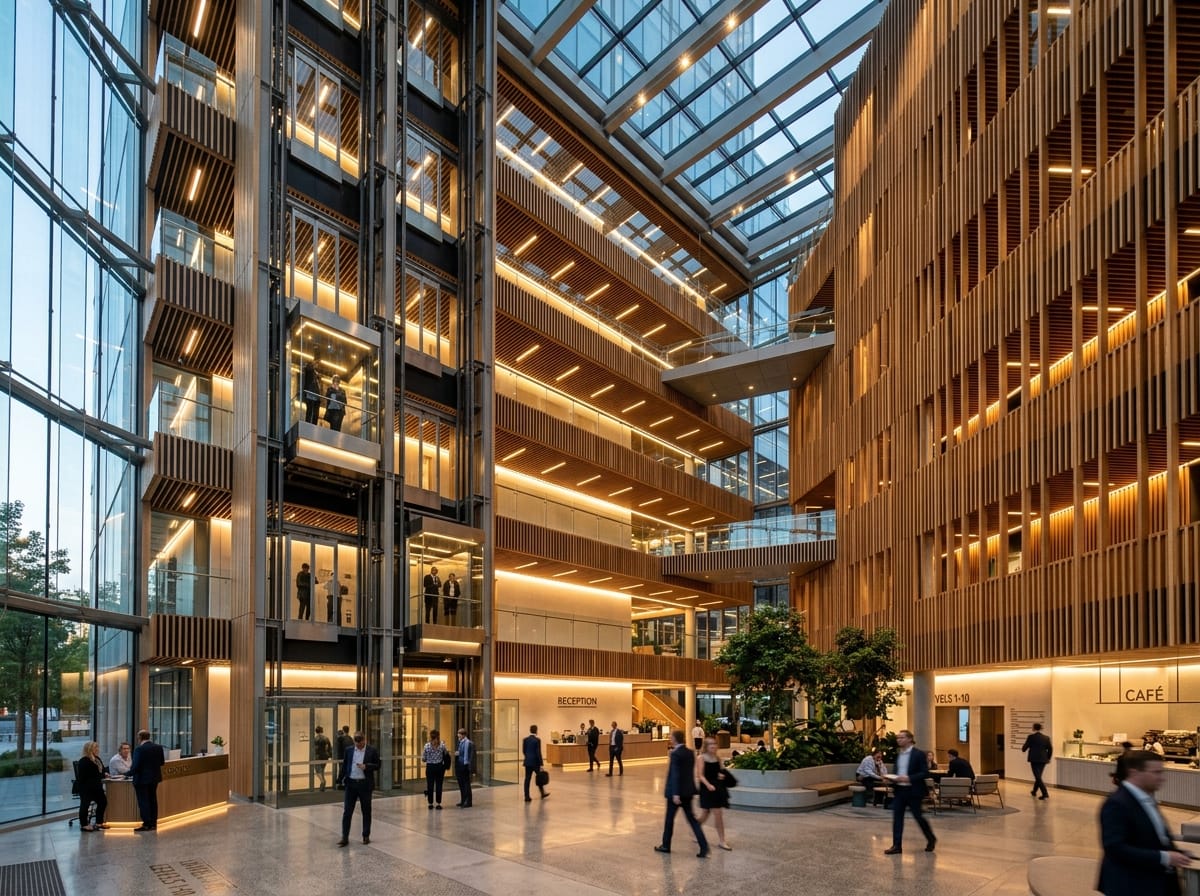
## Commercial Real Estate Development in Bihar
Bihar is witnessing rapid commercial real estate development, particularly in Patna, Hajipur, Muzaffarpur, Gaya, and Bhagalpur. With improving connectivity via the Patna Metro, highway upgrades, and industrial growth, demand for modern office complexes, shopping centres, hotels, and mixed-use commercial buildings is rising significantly.
Key Stages in Commercial Building Design
1. Conceptual Design & Feasibility A commercial building project begins with understanding the developer's vision, target occupancy, and financial feasibility. Key considerations include: - Site analysis (topography, orientation, connectivity) - FAR (Floor Area Ratio) and ground coverage as per local authority norms - Market demand analysis for the intended use
2. Architectural Design Modern commercial building design in Bihar incorporates: - **Energy-efficient building envelope**: Double-glazed facades, shaded windows - **Natural light optimization**: Atrium designs, skylights - **Universal accessibility**: Ramp access, lifts, and accessible facilities - **Fire safety compliance**: As per NBC 2016 fire protection requirements
3. Structural Engineering Commercial buildings require: - **RCC frame or steel structure** depending on height and use - **Foundation design** based on soil investigation report - **Wind and seismic load analysis** (Bihar is in Seismic Zone IV)
4. Building Approval Process in Bihar - **RERA registration** for commercial projects above ₹50 lakhs - **Nagar Panchayat / Nagar Parishad / BSPHCL** approvals for utilities - **Bihar Urban Planning & Development Authority (BUPD)** clearances for major projects - **Fire NOC** from Bihar Fire Department - **Environment Clearance** (for projects above 20,000 sq.m built-up area)
Commercial Building Design Costs in Bihar (2025-26)
| Component | Cost Range | |-----------|-----------| | Architectural design fees | 2–4% of project cost | | Structural engineering | 0.5–1.5% of project cost | | Construction cost (RCC frame) | ₹1,800–₹3,000 per sq.ft | | Premium finish commercial | ₹3,000–₹5,000 per sq.ft | | Facade & exterior | ₹400–₹1,500 per sq.ft extra |
Latest Commercial Architecture Trends in Bihar
1. **Green Building Design**: IGBC/LEED-rated buildings are increasingly demanded by MNC tenants 2. **Mixed-Use Development**: Ground floor retail + upper floor offices maximise land use 3. **Smart Building Systems**: BMS (Building Management Systems) for energy monitoring 4. **Modern Glass Facades**: Unitized curtain walls and structural glazing for corporate identity 5. **Co-working & Flexible Spaces**: Open floor plates with modular partition systems
EKOSYS DesignLab — Commercial Architecture in Bihar
EKOSYS DesignLab provides end-to-end commercial architecture services:
- Site feasibility analysis and conceptual masterplanning
- Complete architectural design with structural engineering coordination
- 3D visualization and presentation drawings
- All approval drawings for Bihar local authority submissions
- Interior design for commercial spaces
- Project management and site supervision
Our portfolio includes commercial office buildings, retail complexes, and mixed-use developments across Bihar.
Plan Your Project with EKOSYS Engineers
Get direct advice, site assessments, and accurate project proposals.
Related Engineering Insights
Complete Guide to Rooftop Solar Installation in Bihar
Everything you need to know about installing rooftop solar panels in Bihar — from government subsidies and costs to choosing the right EPC company and understanding net metering.
Facade EngineeringCurtain Wall vs Structural Glazing: A Complete Comparison
Understanding the differences between curtain wall systems and structural glazing — their applications, performance characteristics, costs, and which facade solution is right for your building project.